Comparing options
To review layouts, materials and design configurations before making final decisions.
 Alessandro TarantinoDott. Geometra
Services / 06
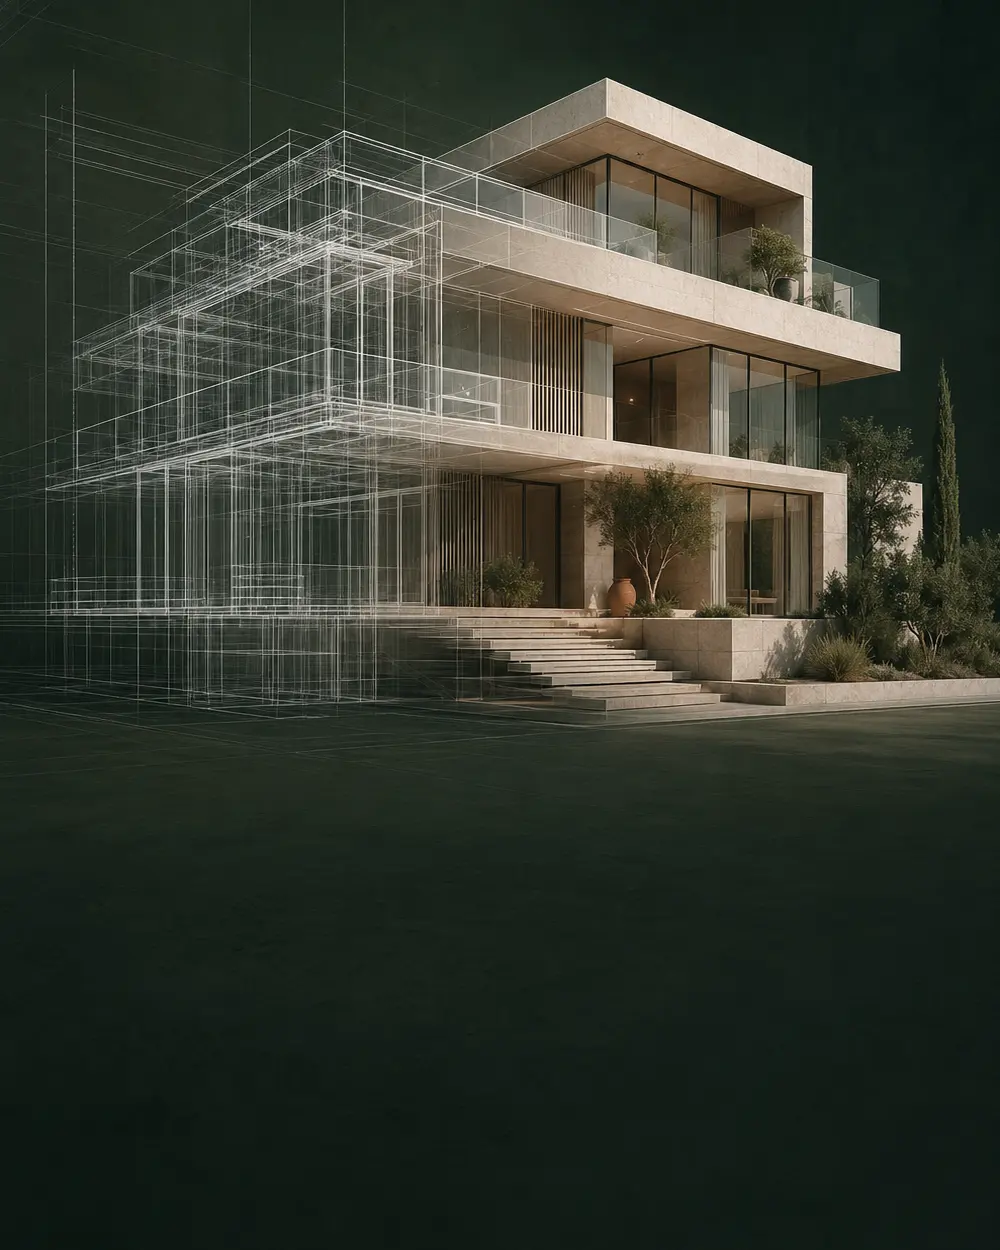
Digital models and realistic images that help clients understand spaces, compare alternatives and see the project before it is built.
AT / TECHNICAL SERVICES
The service
Rendering communicates volume, materials, light and the relationship with the surroundings. It supports informed decisions and reduces uncertainty before construction begins.
BIM modelling organises building geometry and information, supporting coordination between drawings, quantities and technical disciplines at the level of detail required by the project.
What is included
Three-dimensional modelling of the existing building or proposed design
Photorealistic exterior and interior images and photomontages
Study of materials, colours, lighting and design alternatives
BIM models tailored to the project objectives and required level of detail
Coordination of views, drawings and model information
Images and technical content for presentations and client discussions
When it is useful
To review layouts, materials and design configurations before making final decisions.
To communicate the proposal clearly to clients, authorities and other stakeholders.
To maintain a consistent digital basis for drawings and technical project information.
Do you have a project to assess?