Renovating a home
Reorganising spaces, improving functionality and adding lasting value to the property.
 Alessandro TarantinoDott. Geometra
Services / 02
From the first idea through to completion, a coordinated technical process that turns a property into a clear, functional and buildable project.
AT / TECHNICAL SERVICES
The service
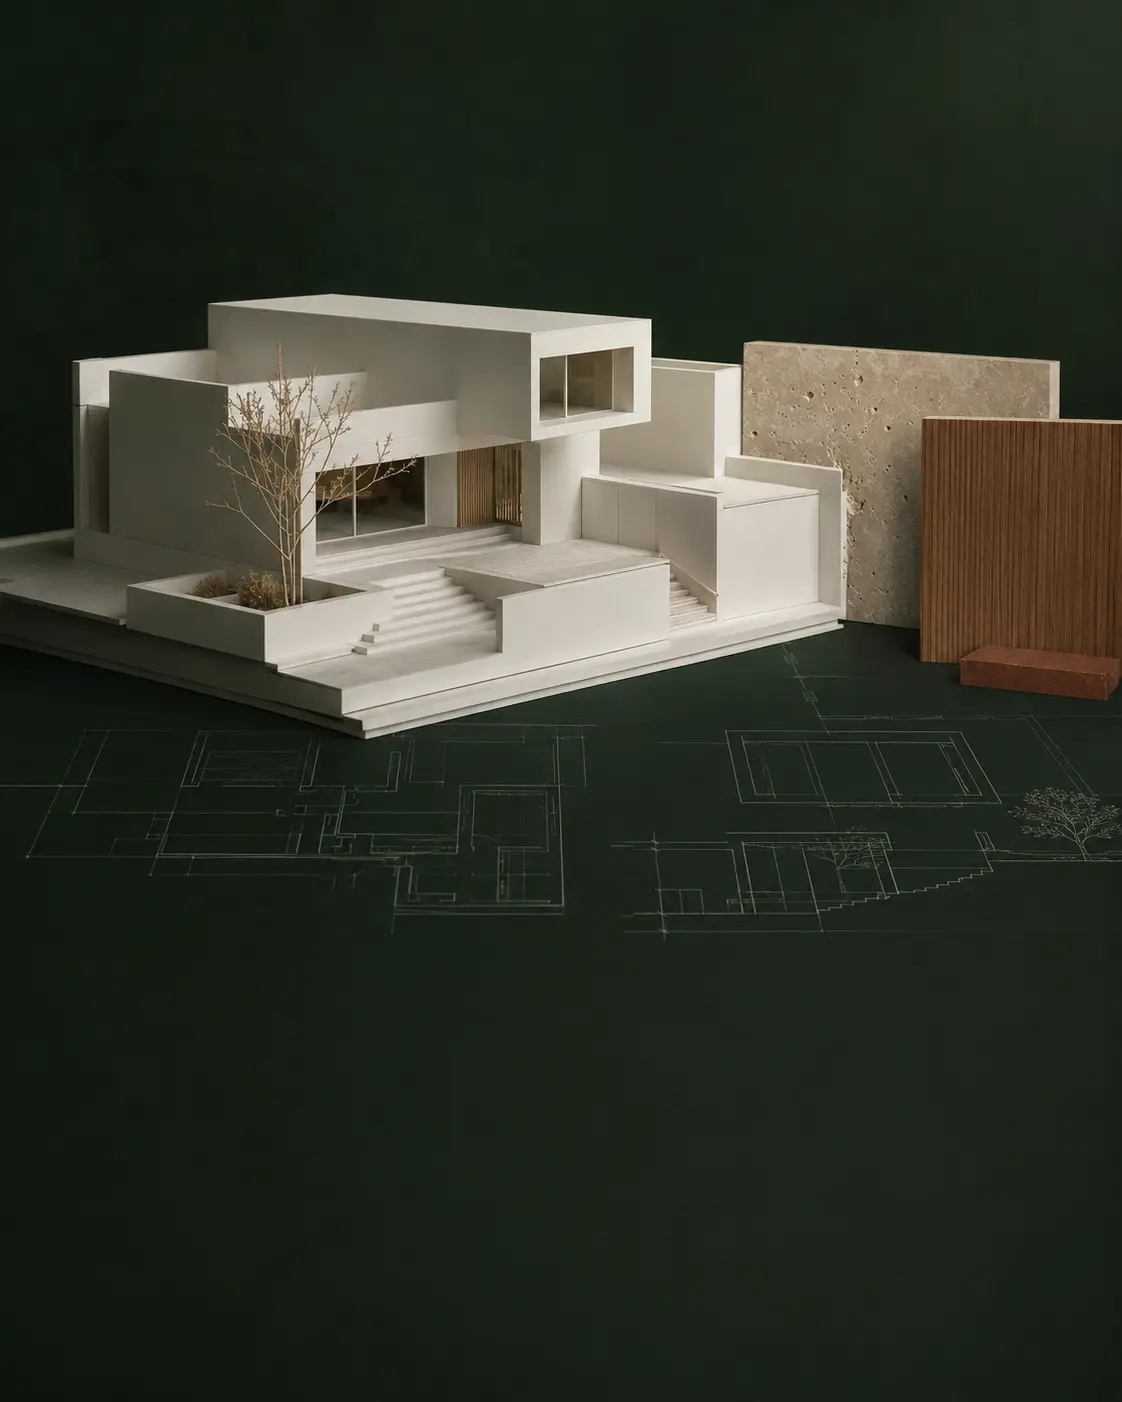
Design is about more than arranging rooms. It means assessing feasibility, interpreting the client’s requirements and coordinating approvals, costs and construction within one coherent vision.
The practice supports renovations, extensions and new buildings through a direct and continuous relationship, from the first assessment to delivery on site.
What is included
Site visit, measured survey and review of the existing condition
Preliminary assessment of building and planning constraints
Layout studies and development of design options
Building applications and coordination of technical documentation
Cost planning and support when comparing contractor quotations
Construction supervision and technical assistance during the works
When it is useful
Reorganising spaces, improving functionality and adding lasting value to the property.
Feasibility analysis and solutions that respond to both the building and planning requirements.
Project definition and technical coordination through the main design and construction phases.
Do you have a project to assess?